


Spacious Apartments and Townhomes in Austin
Highgrove offers thoughtfully designed one-, two-, and three-bedroom apartments along with two-bedroom townhomes that are certain to meet your needs and match your routine. Each residence here features upscale finishes, an in-home washer and dryer, and spacious layouts with select loft-style options.
Choose from two distinct color schemes and make your apartment your own while you enjoy the elegant design and style of custom lighting fixtures, stone countertops and tile backsplashes. Built-in shelving, stainless steel appliances, and undermount sinks offer function and refinement, whether you need a quiet place to focus or room to entertain.
With comfortable layouts and a prime East Austin location, Highgrove is ready for wherever life takes you. Explore our floor plans below and contact us for more on rates and availability.
Straightforward Pricing, Thoughtfully Shared
Remarkable living starts with transparency. We provide a complete overview of potential costs upfront, giving you the confidence to make informed decisions before you lease.
View the Complete Fee Guide
*Your TOTAL MONTHLY PRICE reflects our commitment to clarity and includes BASE RENT plus all MANDATORY MONTHLY FEES AND CHARGES. It does not include variable or usage-based fees, optional services, situational fees, or charges required at or before move-in or at move-out. These variable fees—such as utilities or third-party services—may change based on provider rates, resident usage, or other external factors. Base rent is informed by the local market. Security deposit amounts (if required) may be adjusted based on screening results. Residents are responsible for damages beyond ordinary wear and tear and may be required to maintain renters insurance or obtain a liability waiver, if offered. As part of our commitment to transparency, all required local tenant-rights disclosures will be provided during the application process. Our team is available to walk you through any details.
Floor plans are artist’s rendering. All dimensions are approximate. Actual product and specifications may vary in dimension or detail. Not all features are available in every home. Prices and availability are updated regularly. Contact a representative for details.
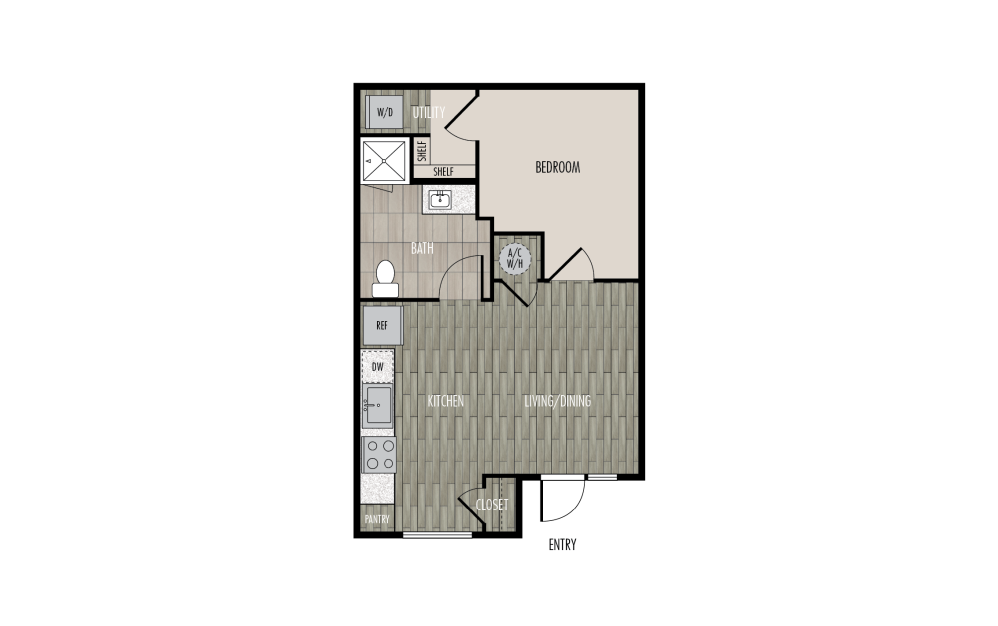
L1
1 bed1 bath571 sq. ft.
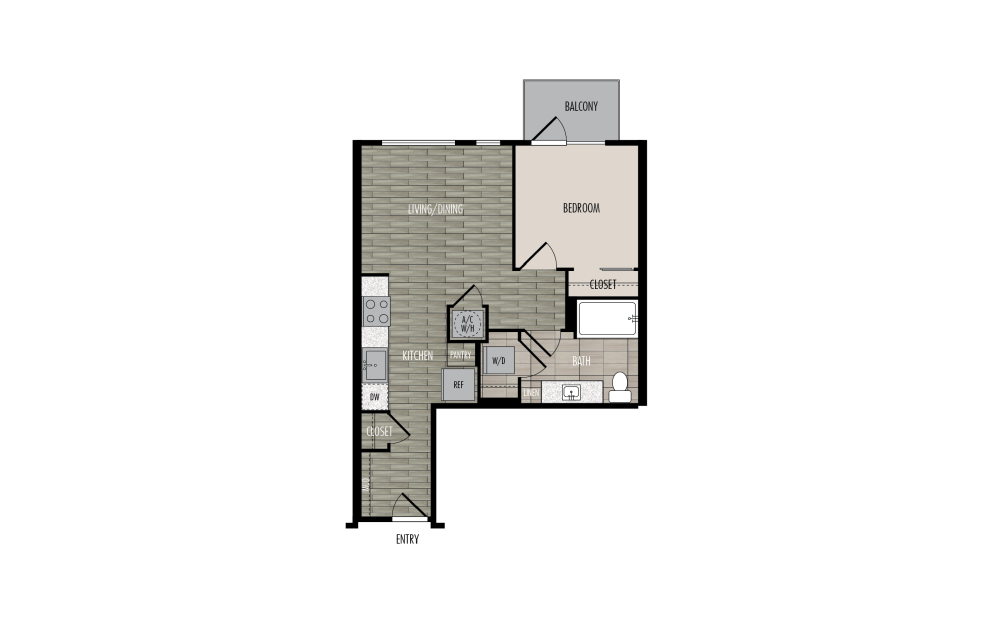
A1 AFF*
1 bed1 bath584 sq. ft.
*Income Restrictions Apply
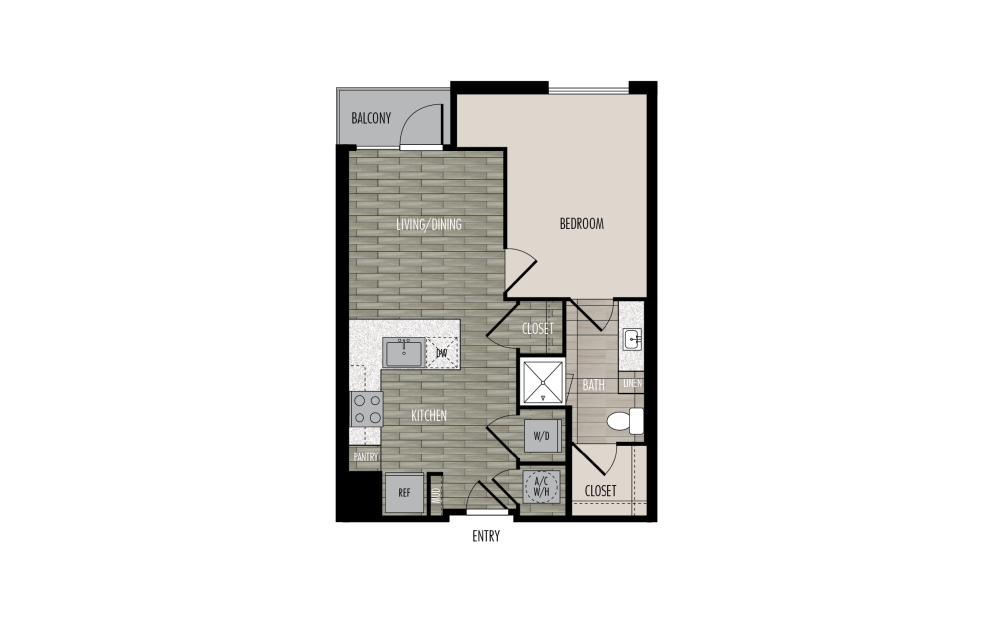
A2
1 bed1 bath603 sq. ft.
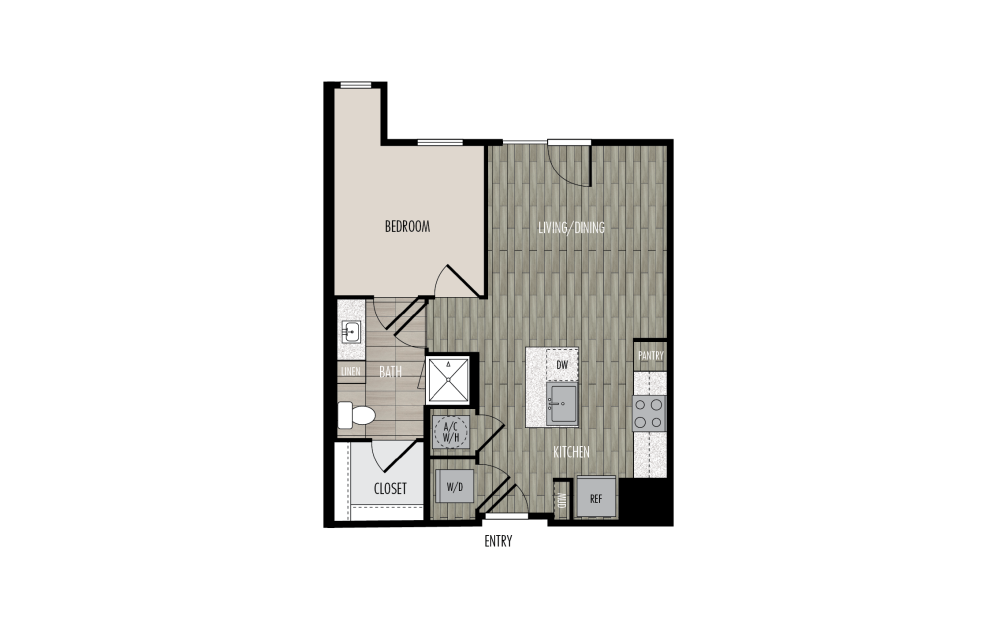
A3
1 bed1 bath615 sq. ft.
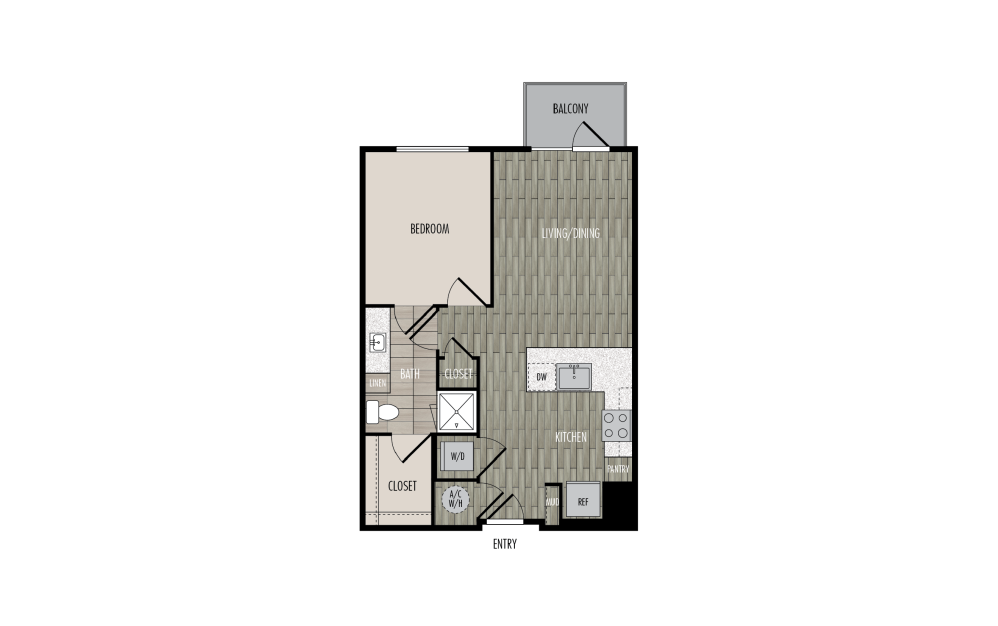
A4 AFF*
1 bed1 bath645 sq. ft.
*Income Restrictions Apply
Only 1 left!
12 months $1,311 Base Rent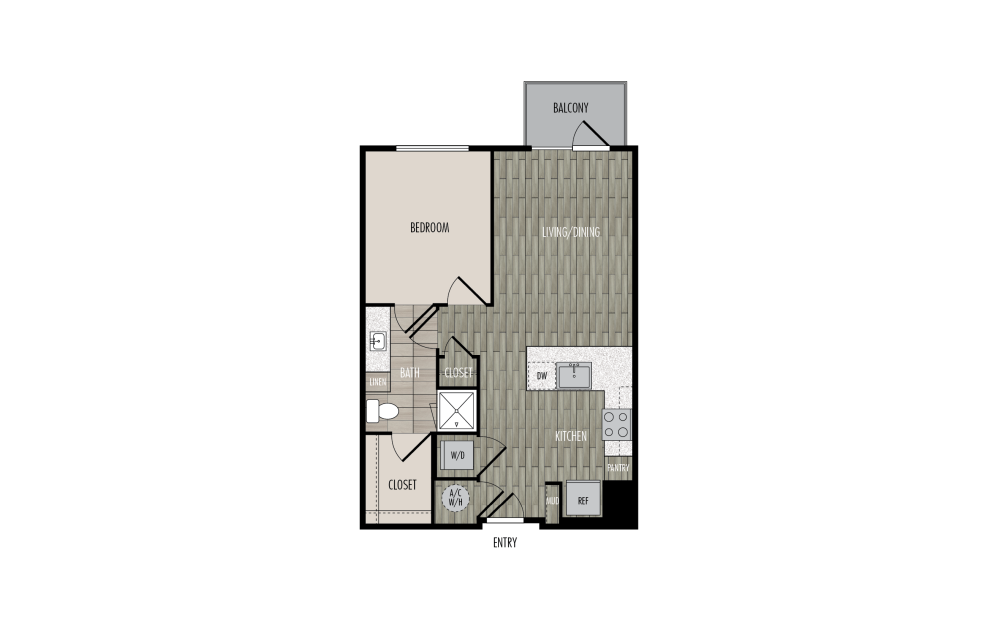
Virtual Tour
A4
1 bed1 bath645 sq. ft.
Only 1 left!
11 months $1,449 Base Rent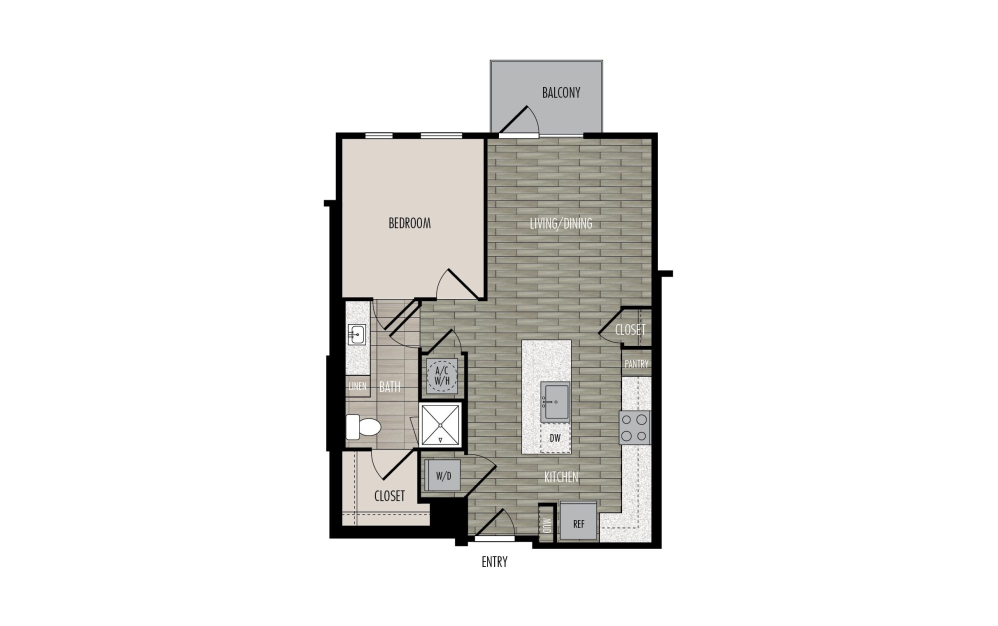
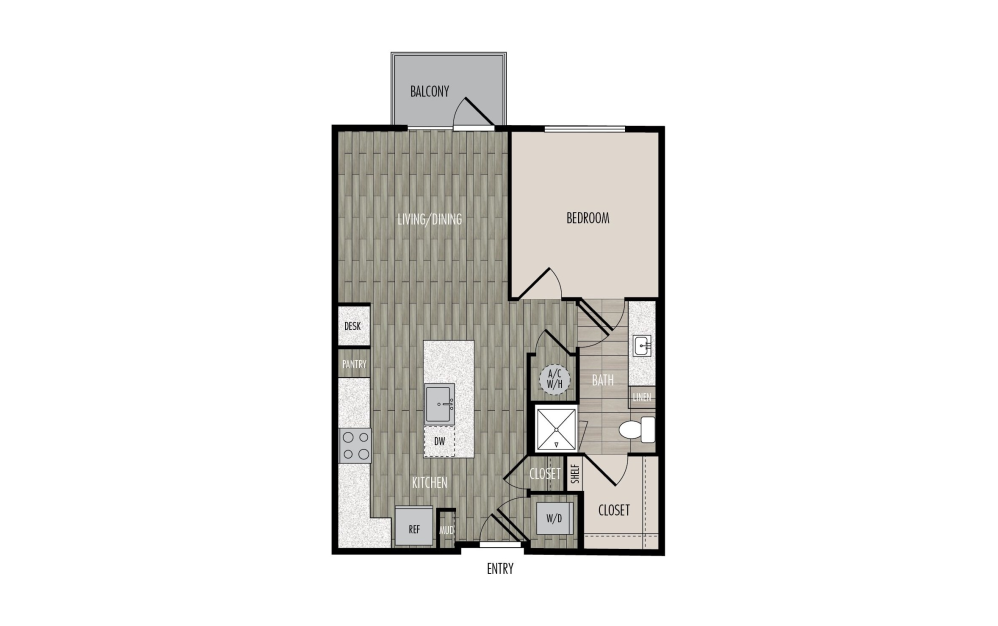
A3 AFF*
1 bed1 bath685 sq. ft.
*Income Restrictions Apply
Virtual Tour
A3b
1 bed1 bath688 sq. ft.
Only 3 left!
12 months $1,476 - $1,618 Base Rent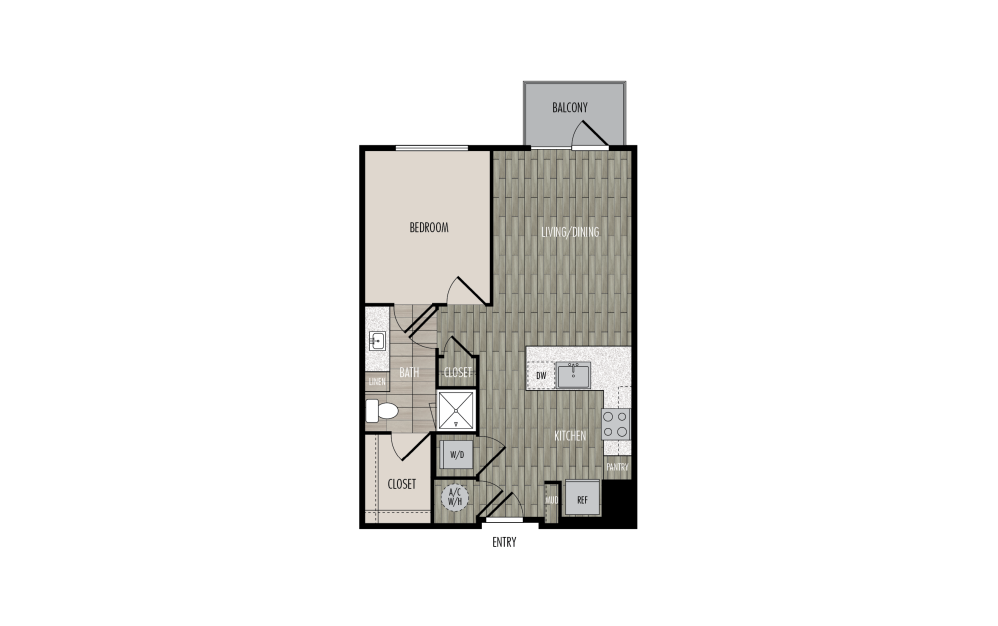
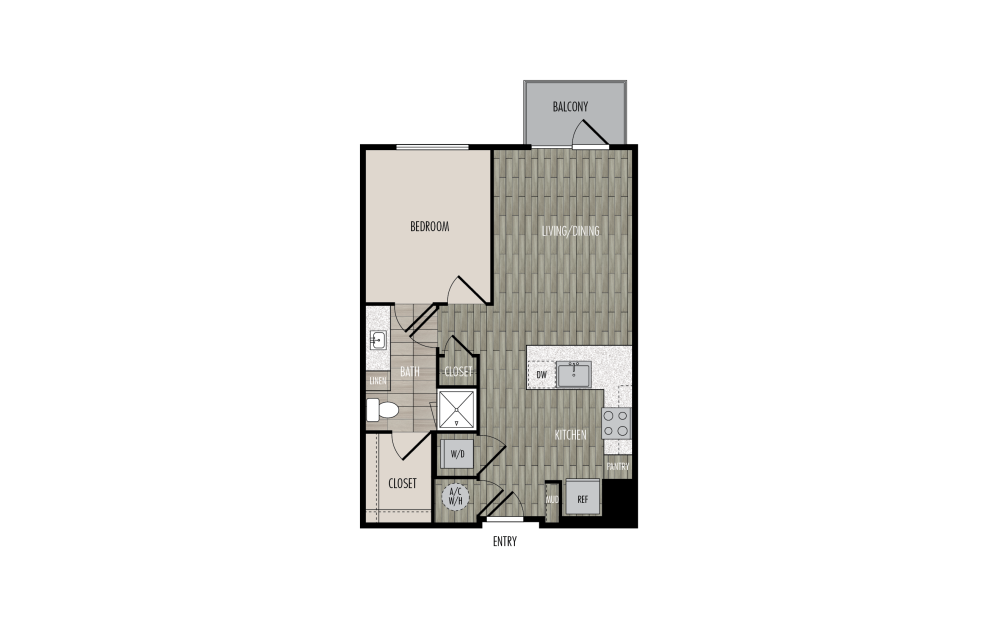
A4a
1 bed1 bath688 sq. ft.
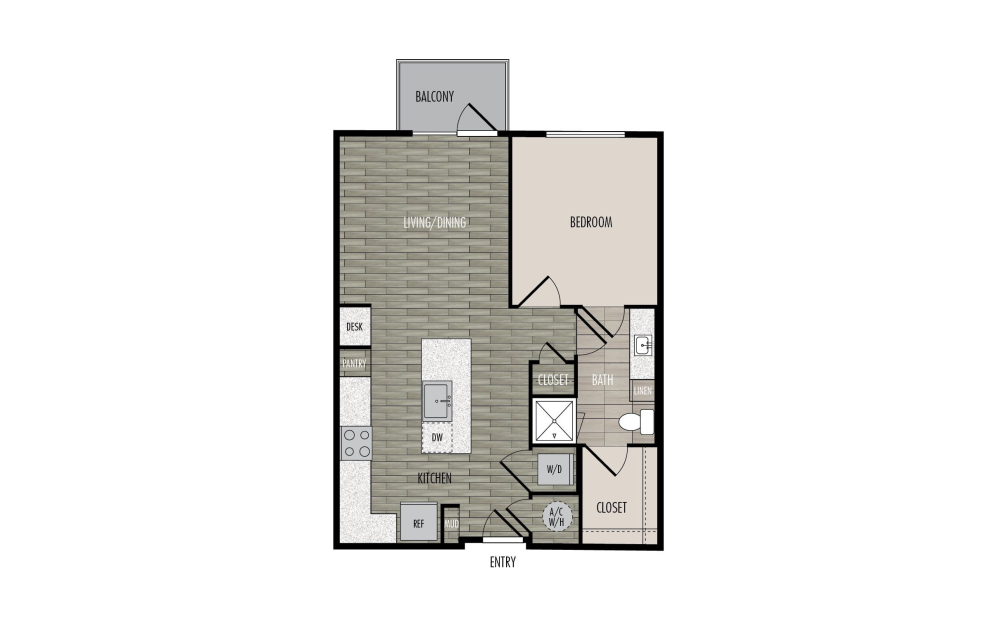
A4a AFF*
1 bed1 bath688 sq. ft.
*Income Restrictions Apply
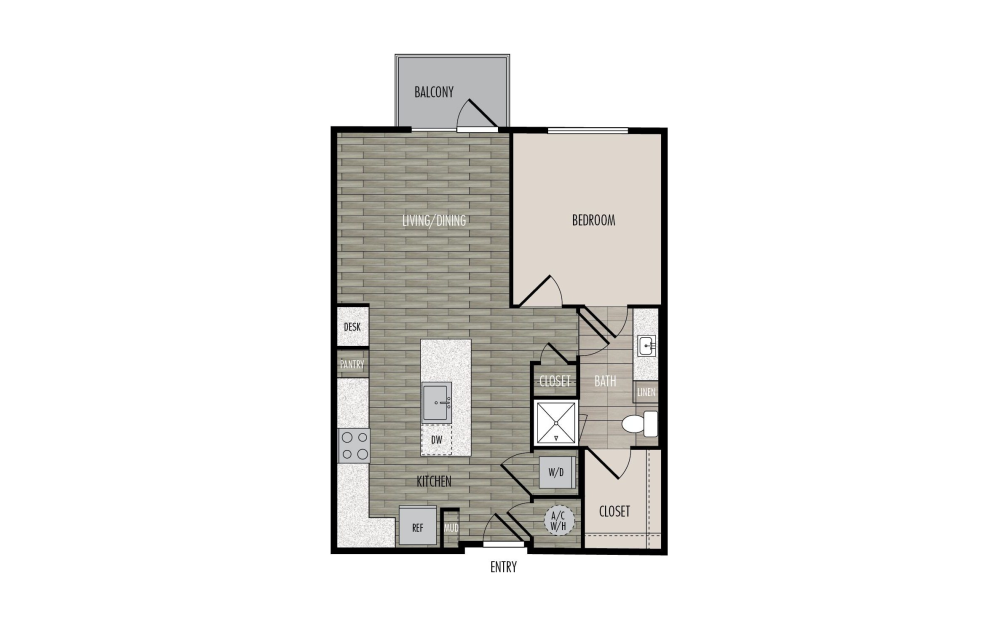
A5 AFF*
1 bed1 bath703 sq. ft.
*Income Restrictions Apply
Virtual Tour
A5
1 bed1 bath703 sq. ft.
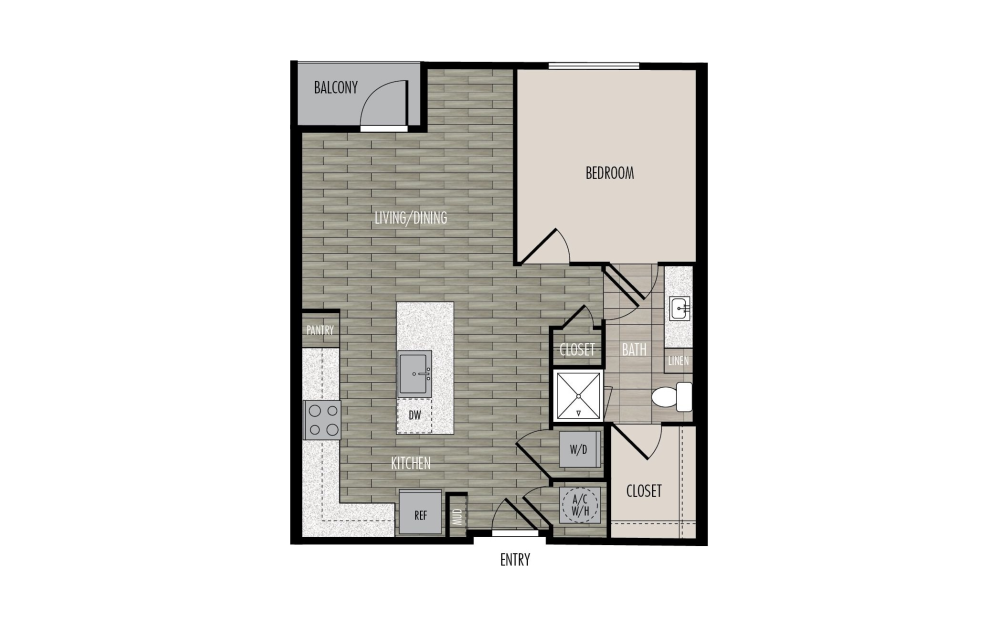
A6
1 bed1 bath722 sq. ft.
Only 2 left!
11 months $1,316 - $1,320 Base Rent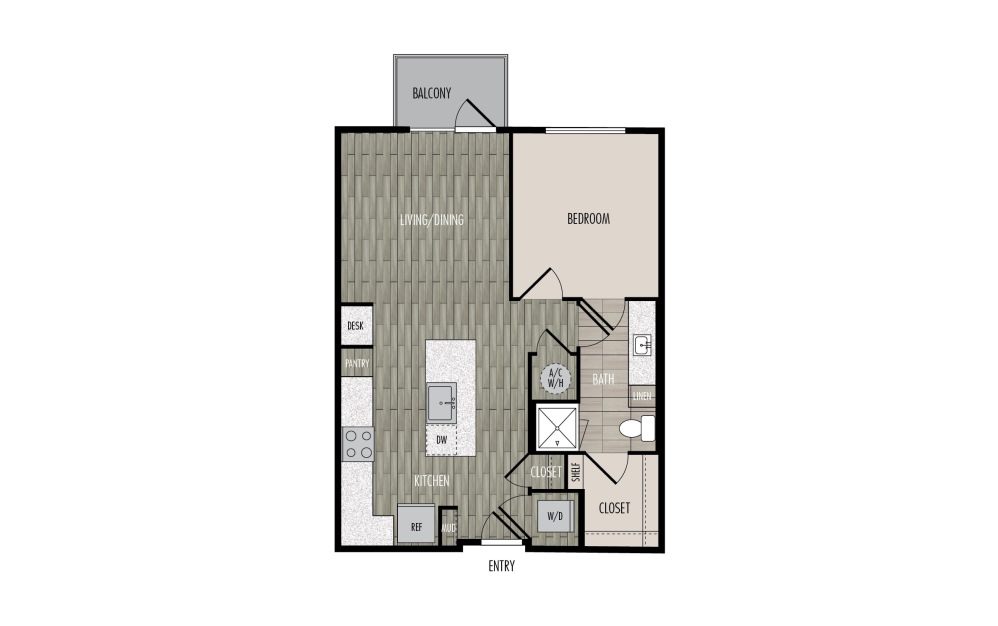
A3c
1 bed1 bath734 sq. ft.
Only 2 left!
11 months $1,342 - $1,357 Base Rent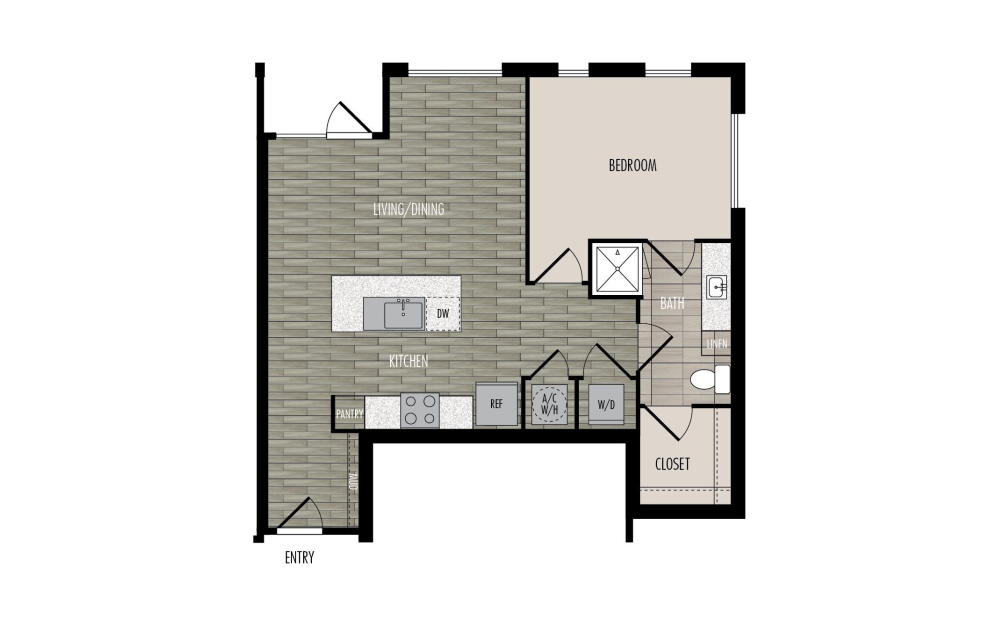
A7
1 bed1 bath740 sq. ft.
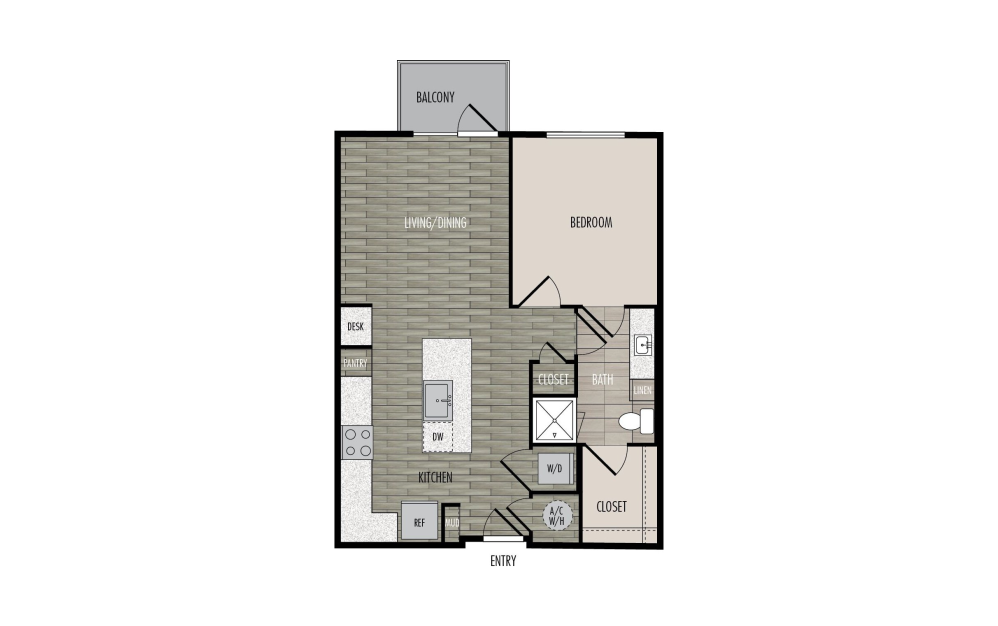
Virtual Tour
A5a
1 bed1 bath750 sq. ft.
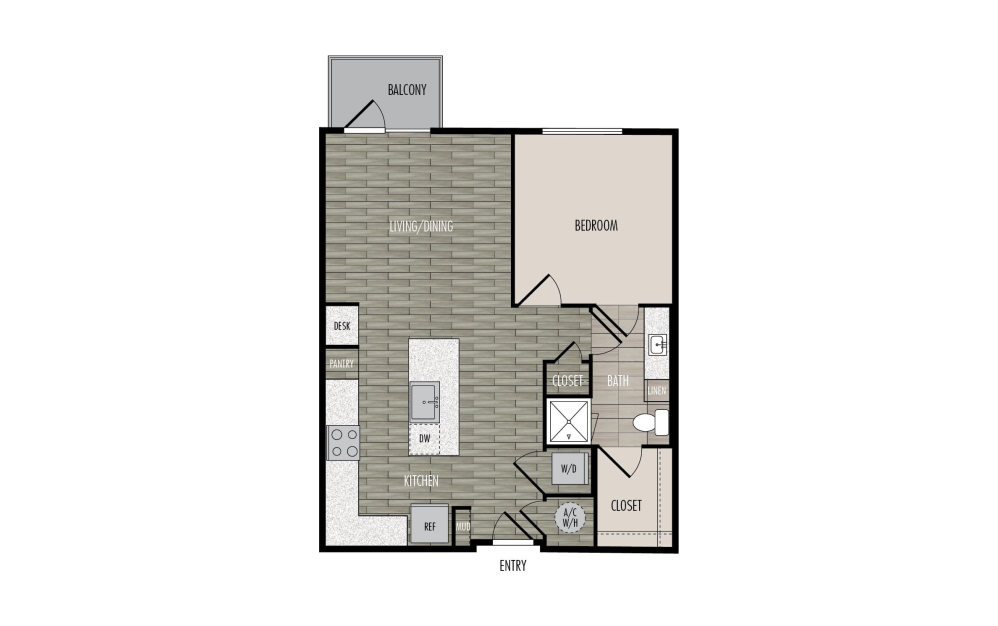
A6a
1 bed1 bath753 sq. ft.
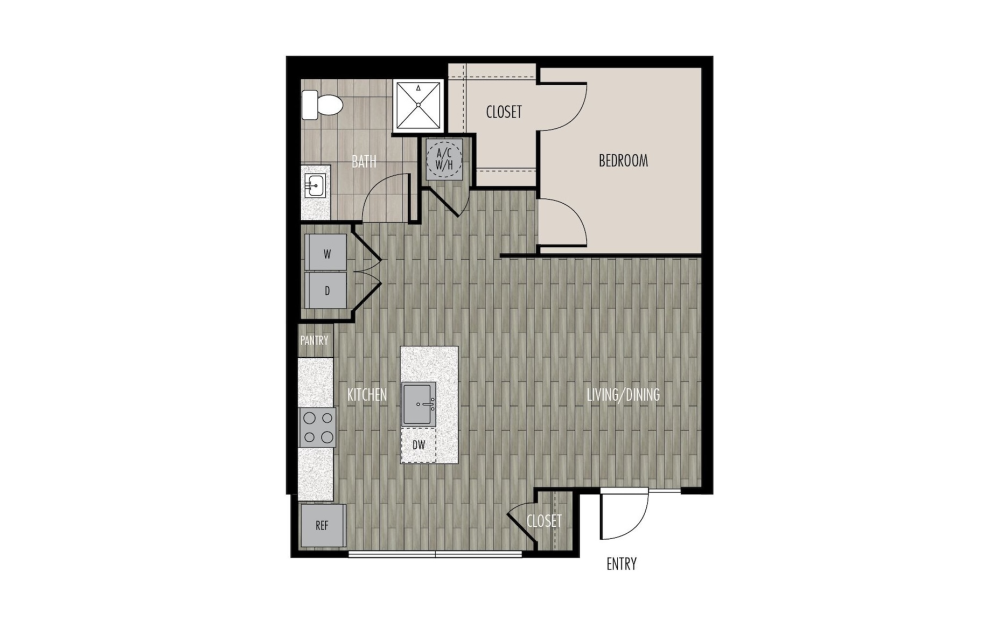
L2
1 bed1 bath754 sq. ft.
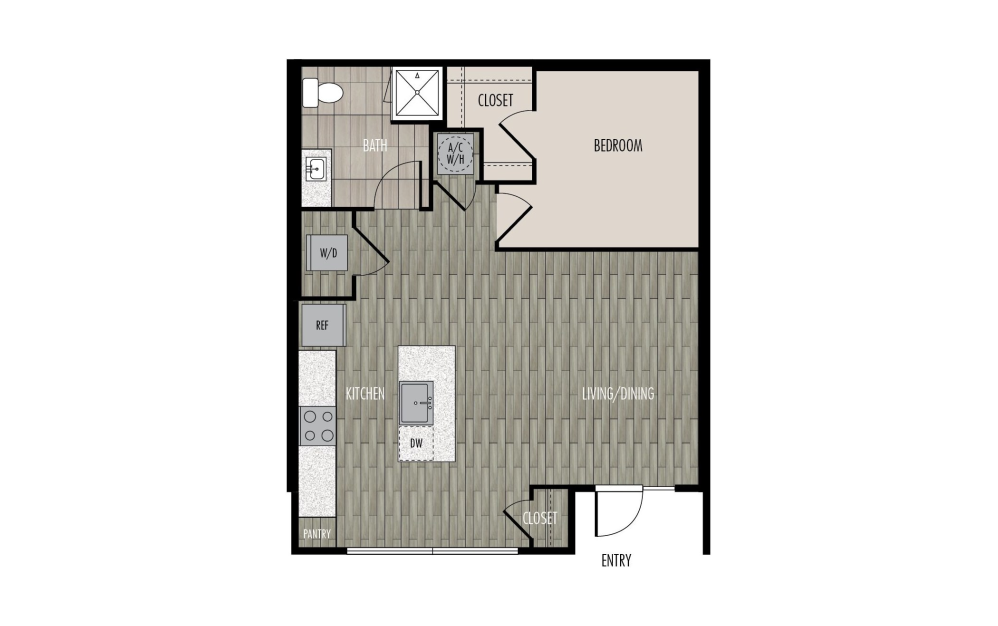
Virtual Tour
L2a
1 bed1 bath757 sq. ft.
Only 1 left!
11 months $1,519 Base Rent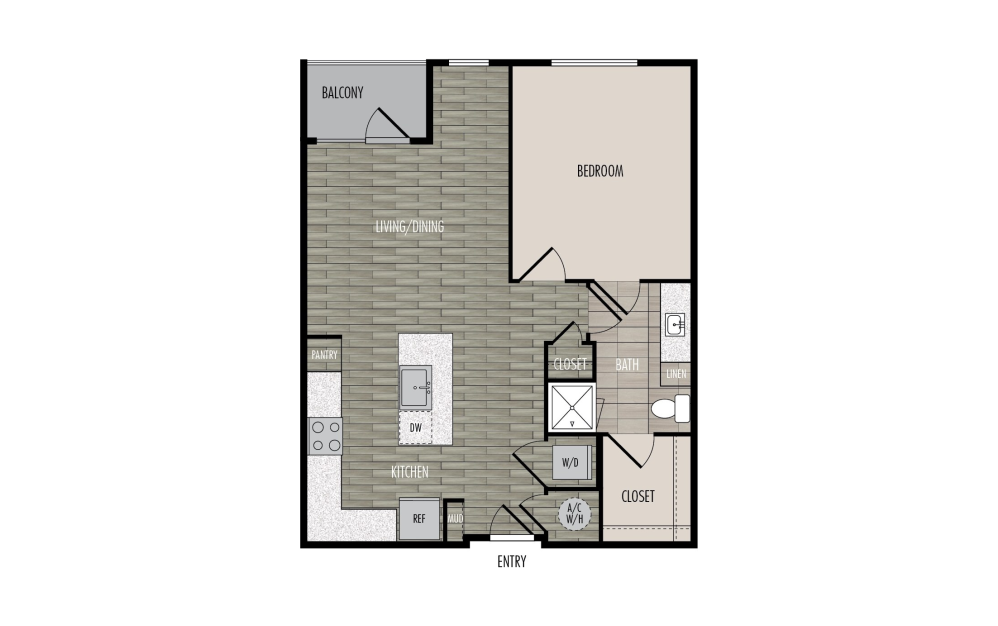
A8
1 bed1 bath776 sq. ft.
Only 1 left!
11 months $1,414 Base Rent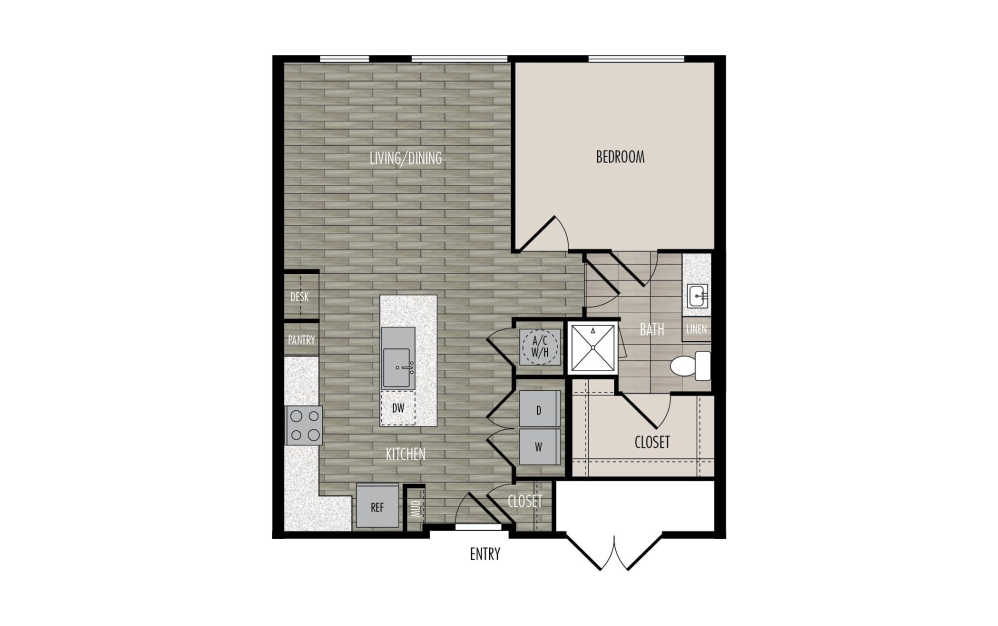
A9
1 bed1 bath786 sq. ft.
Only 1 left!
11 months $1,474 Base Rent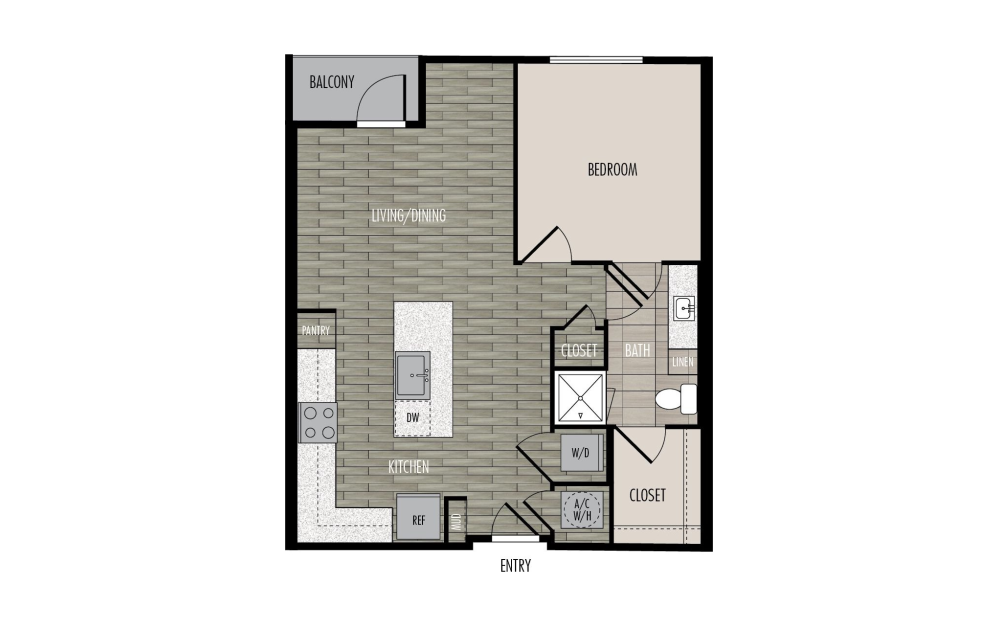
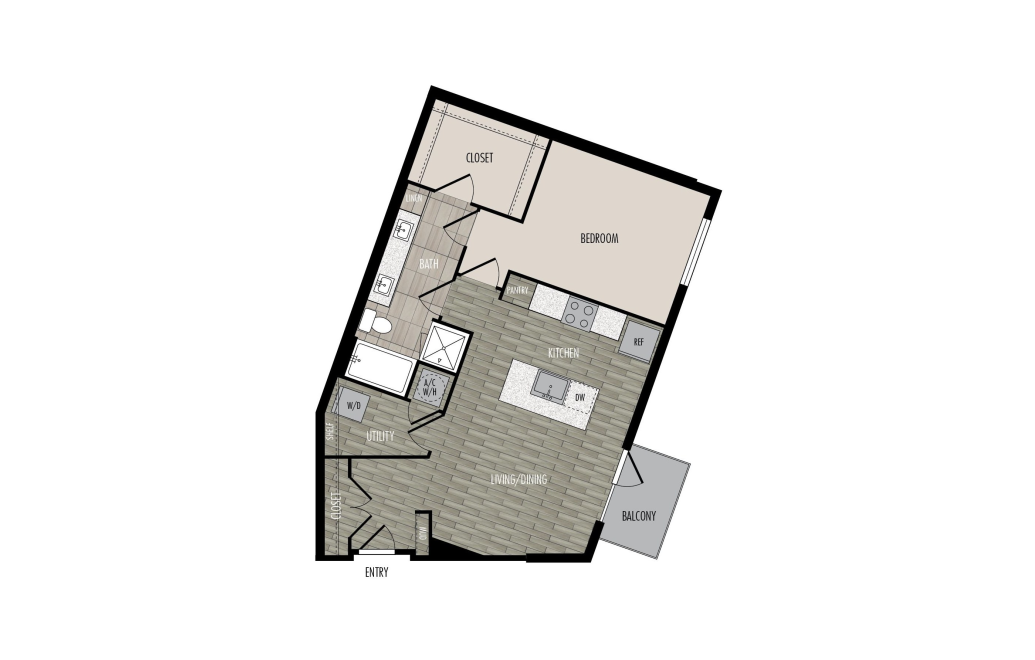
A6b
1 bed1 bath803 sq. ft.
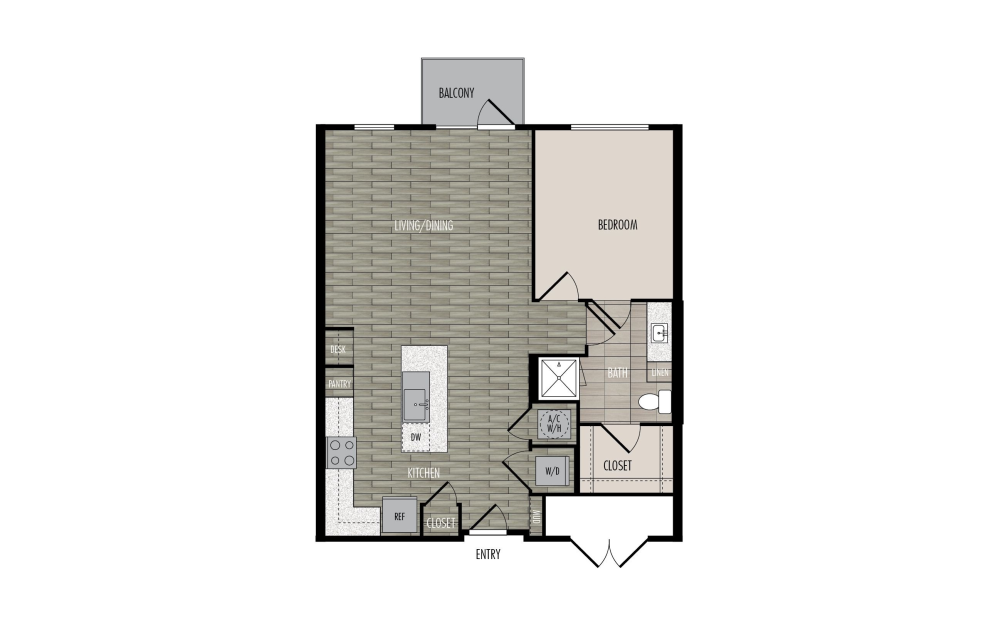
A10
1 bed1 bath839 sq. ft.
A9a
1 bed1 bath841 sq. ft.
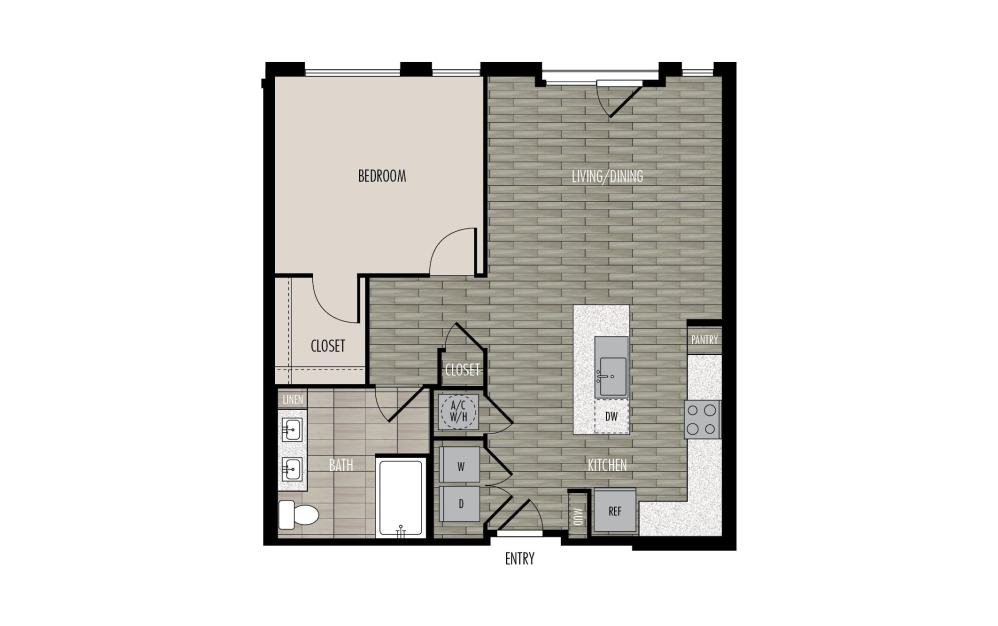
A11
1 bed1 bath864 sq. ft.
Only 1 left!
11 months $1,498 Base Rent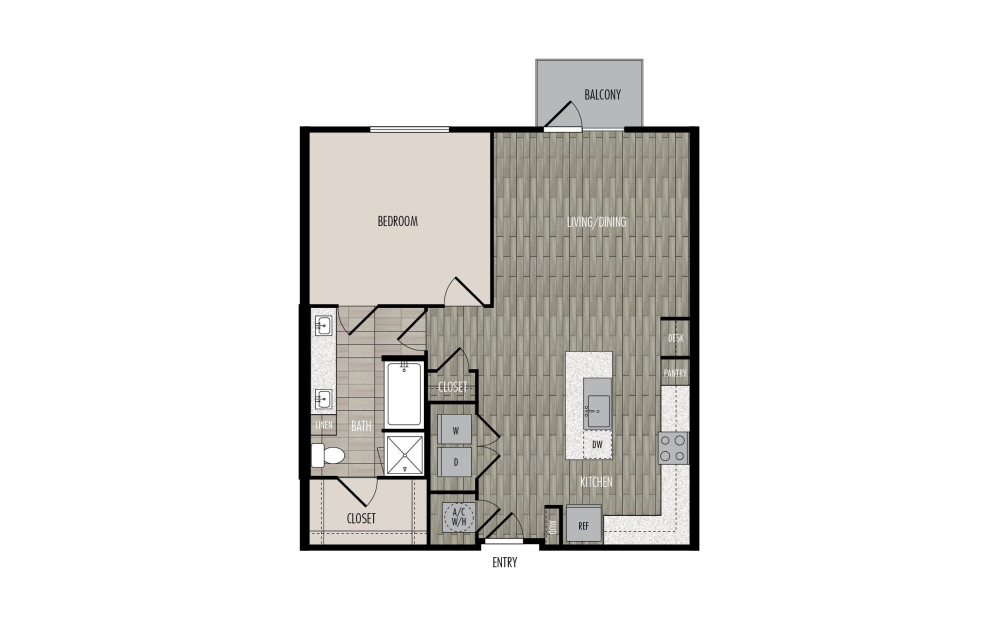
A12
1 bed1 bath942 sq. ft.
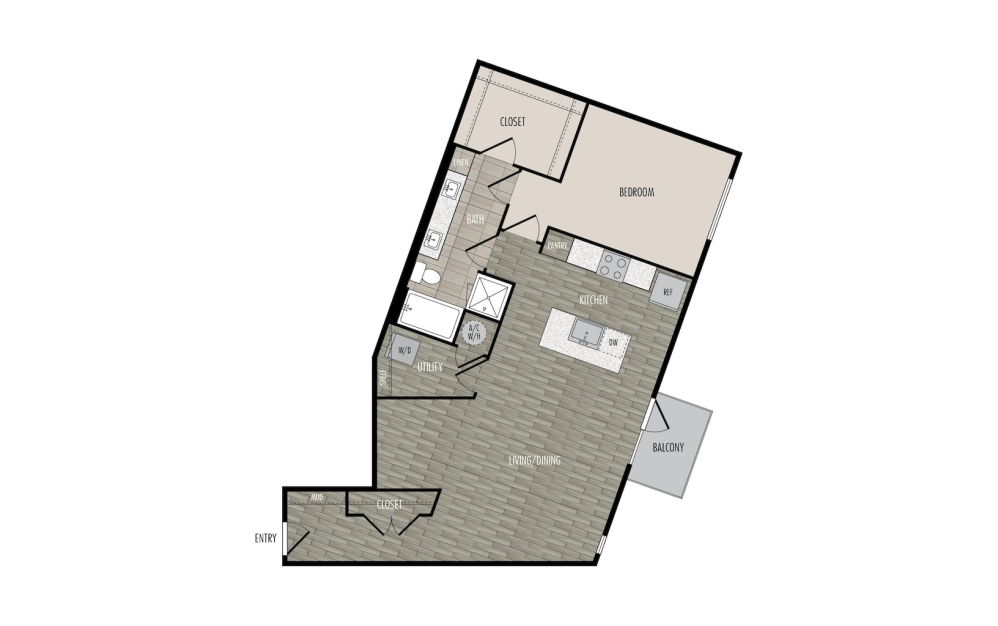
A13
1 bed1 bath1015 sq. ft.
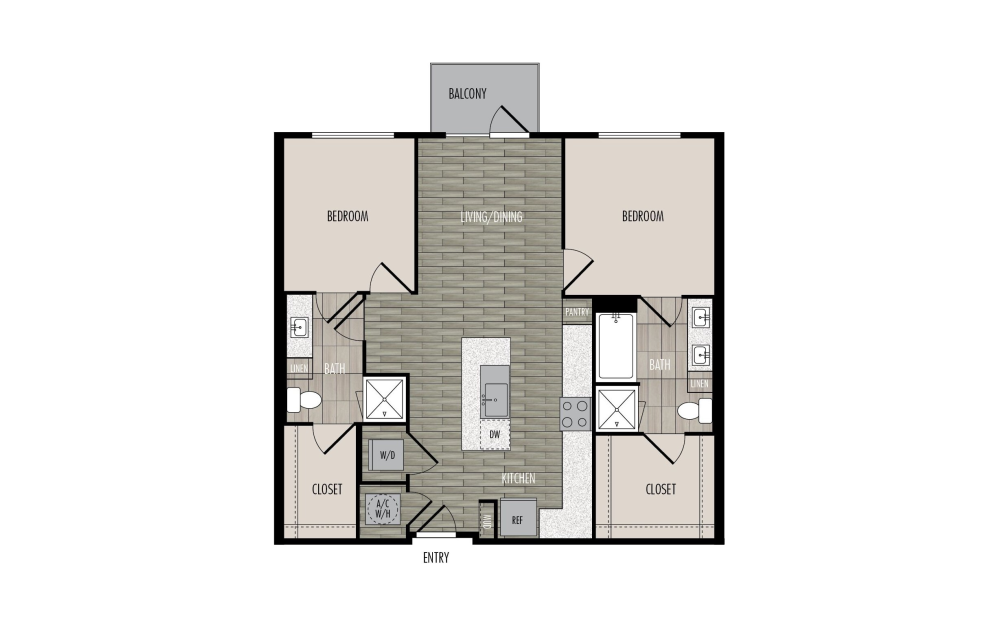
B1
2 bed2 bath962 sq. ft.
Only 1 left!
15 months $1,847 Base Rent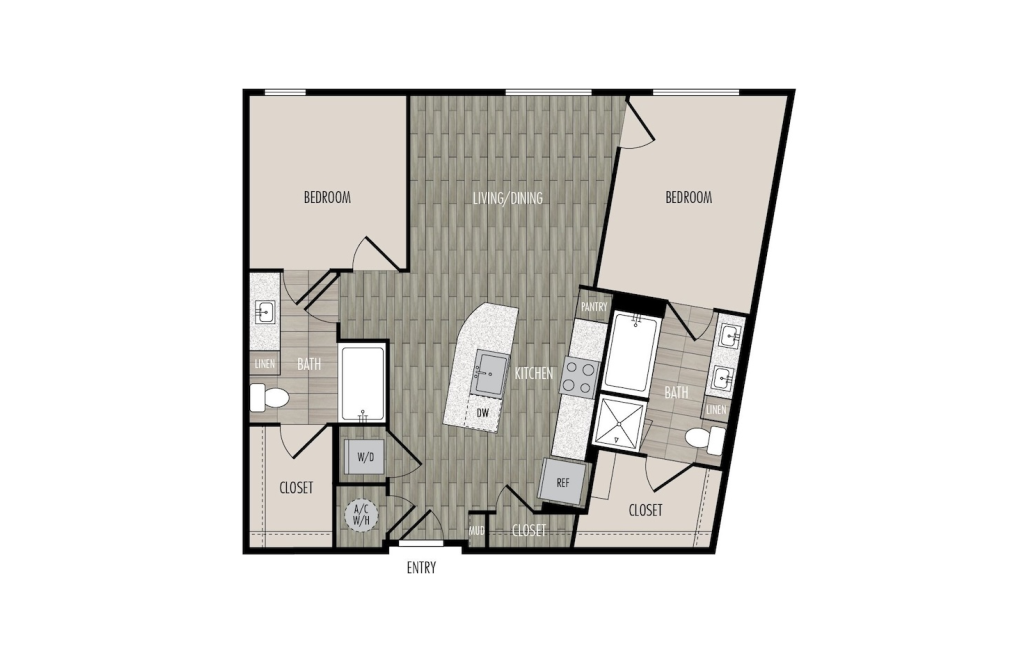
B2
2 bed2 bath987 sq. ft.
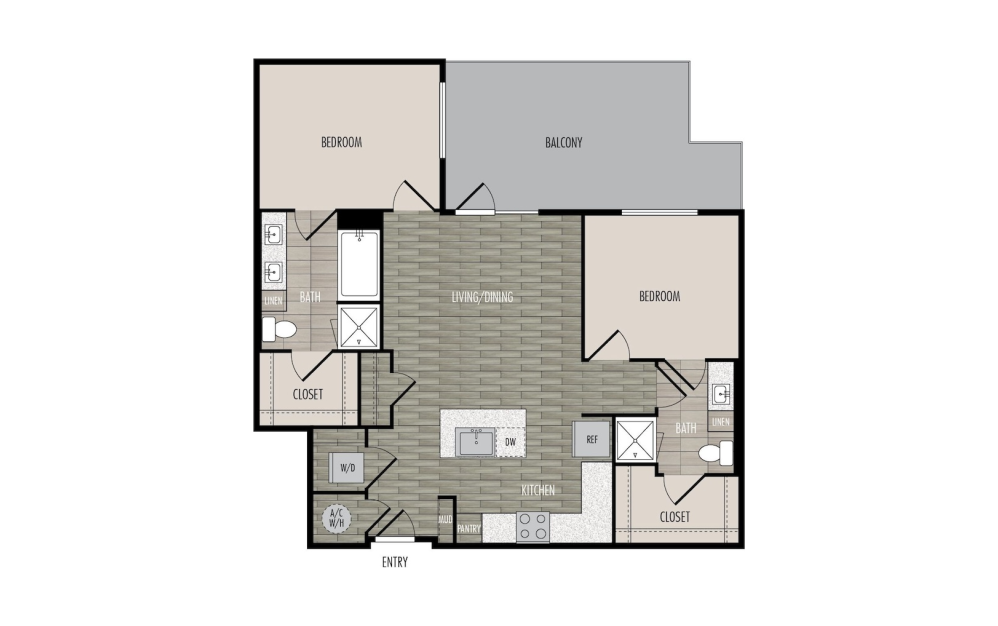
B3
2 bed2 bath1010 sq. ft.
Only 1 left!
15 months $1,830 Base Rent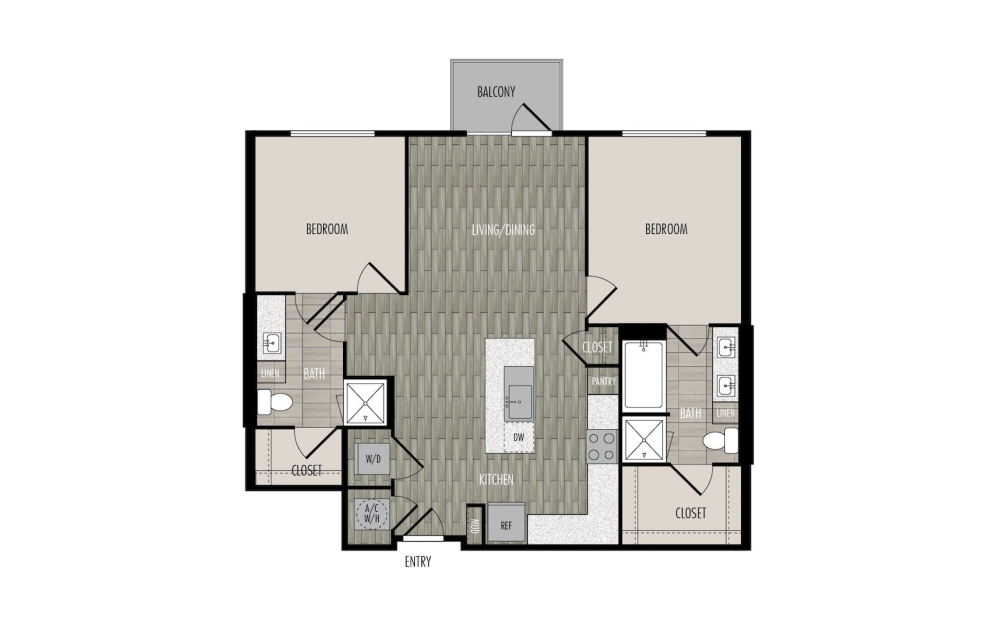
B4
2 bed2 bath1037 sq. ft.
Only 1 left!
15 months $1,897 Base Rent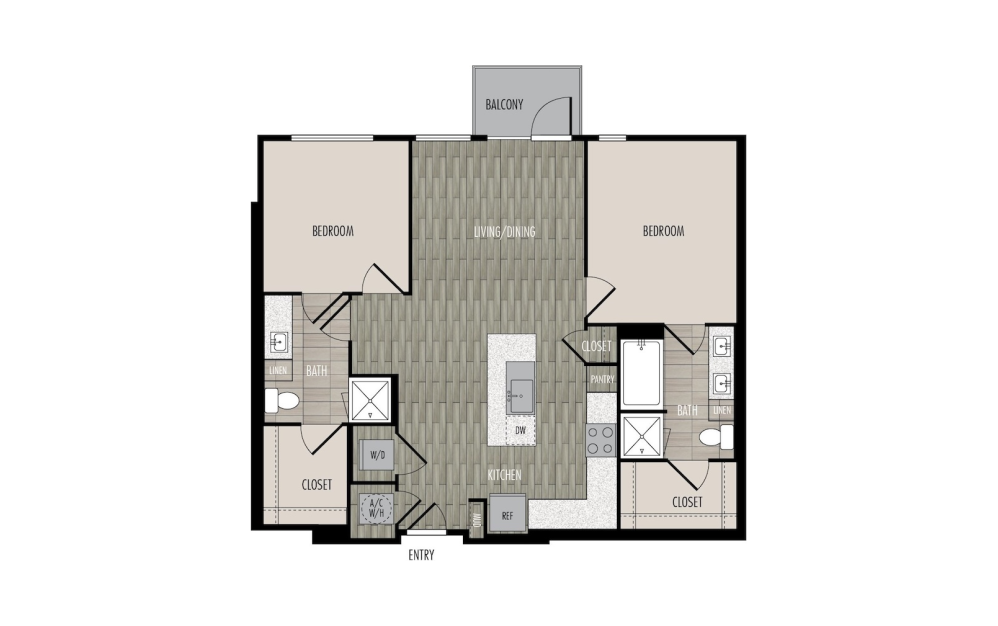
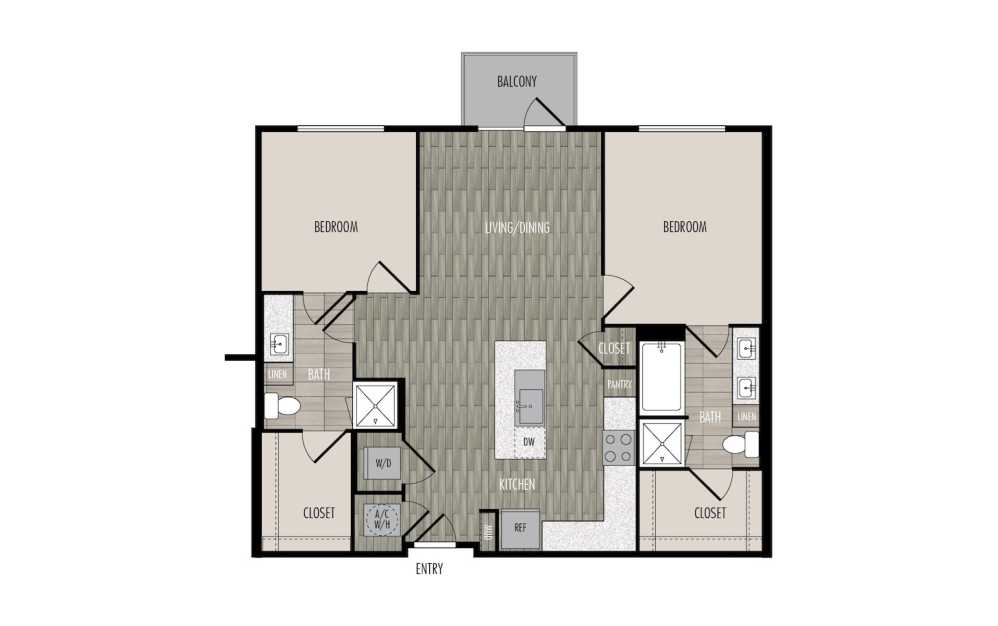
B4a
2 bed2 bath1049 sq. ft.
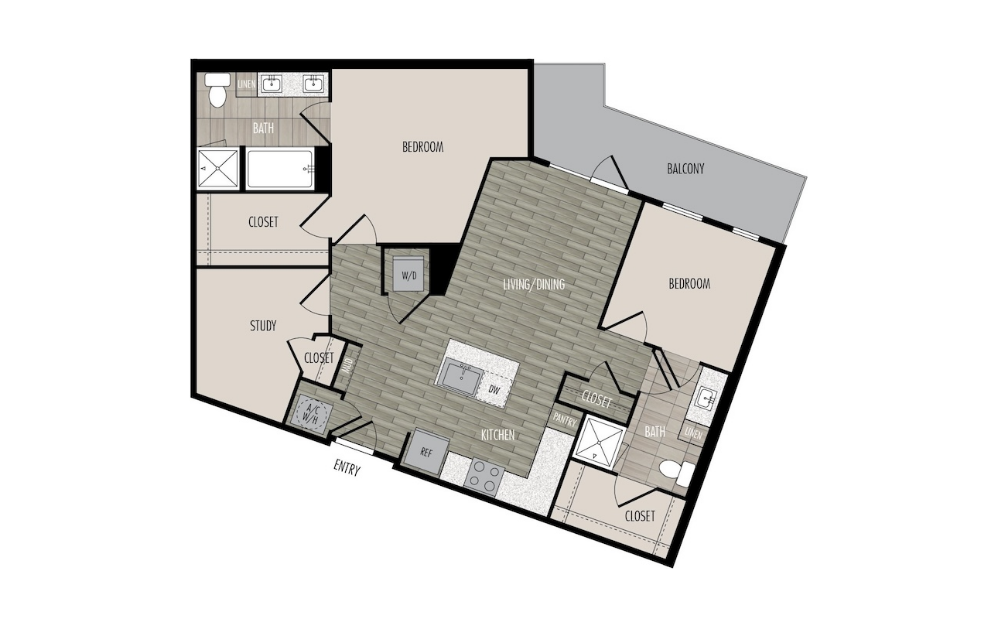
B4b
2 bed2 bath1060 sq. ft.
Virtual Tour
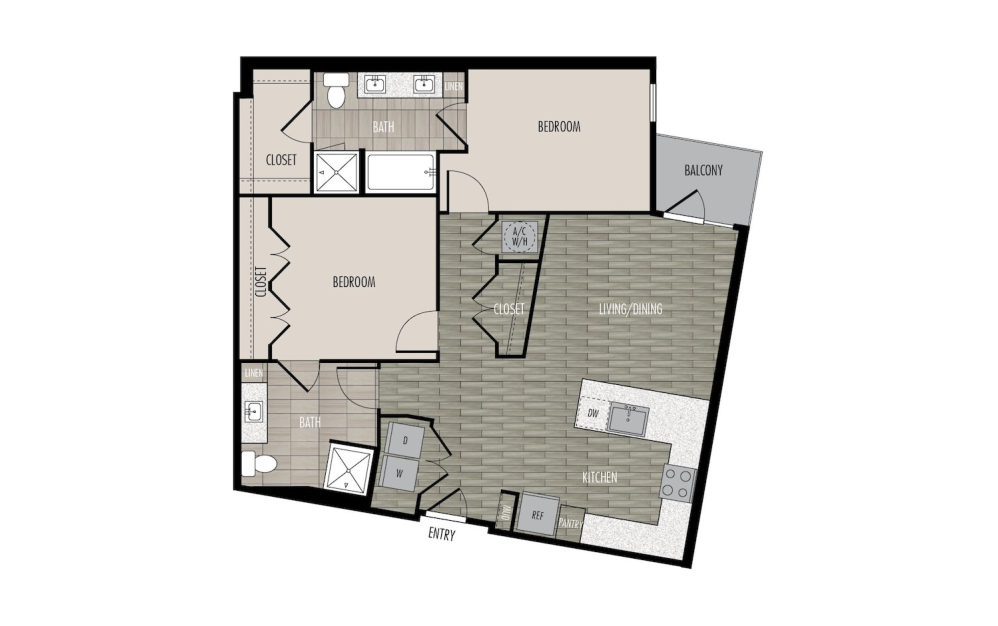
B5
2 bed2 bath1090 sq. ft.
B6
2 bed2 bath1095 sq. ft.
Only 2 left!
15 months $1,750 - $1,760 Base Rent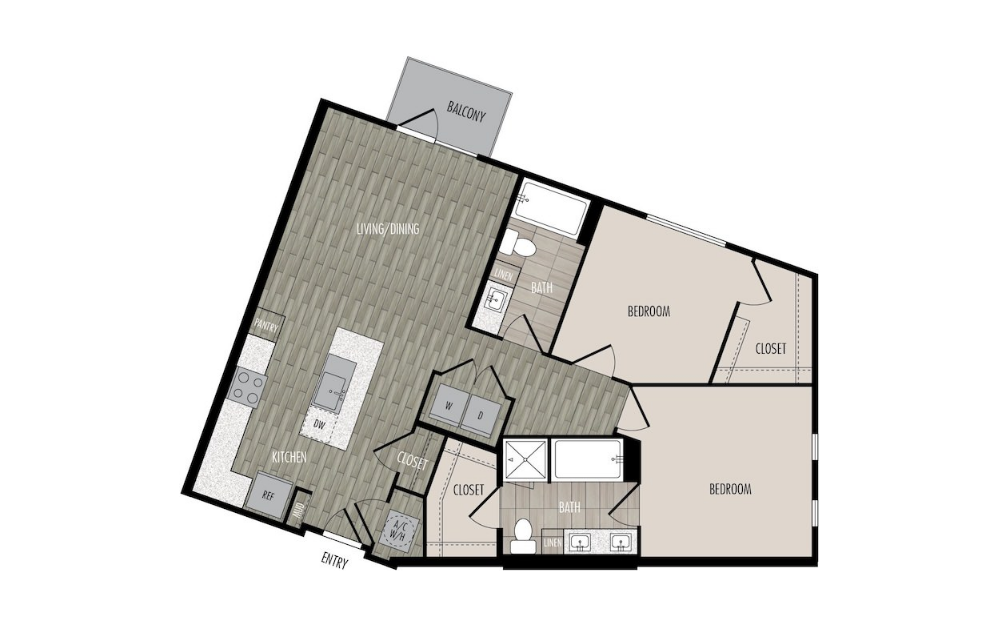
B7
2 bed2 bath1096 sq. ft.
Only 1 left!
15 months $1,916 Base Rent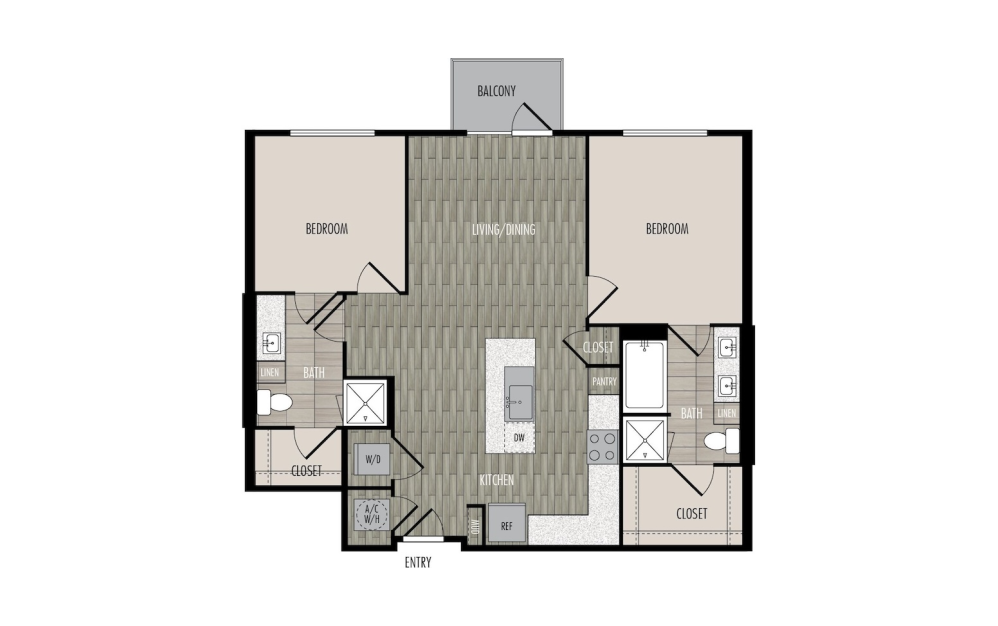
B4c
2 bed2 bath1104 sq. ft.
Only 3 left!
15 months $1,849 - $1,874 Base Rent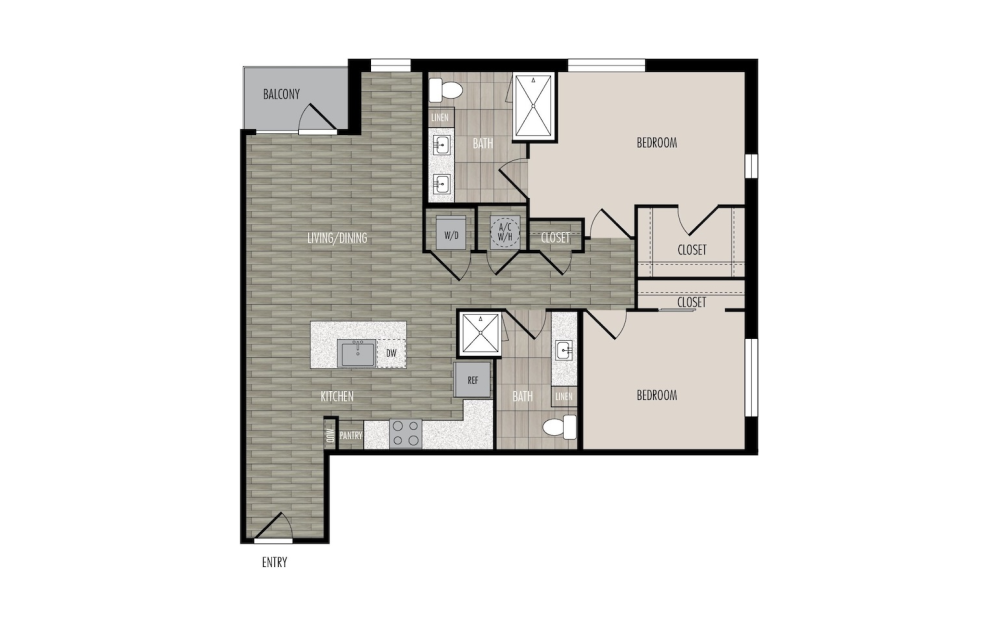
B8
2 bed2 bath1116 sq. ft.
Only 1 left!
15 months $1,811 Base Rent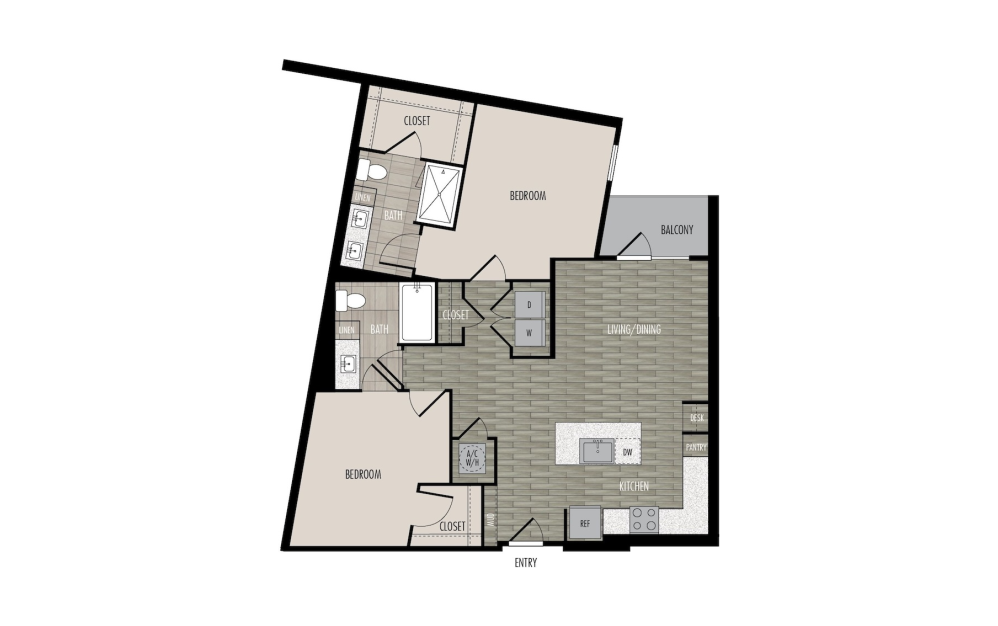
B9
2 bed2 bath1128 sq. ft.
Only 1 left!
15 months $1,823 Base Rent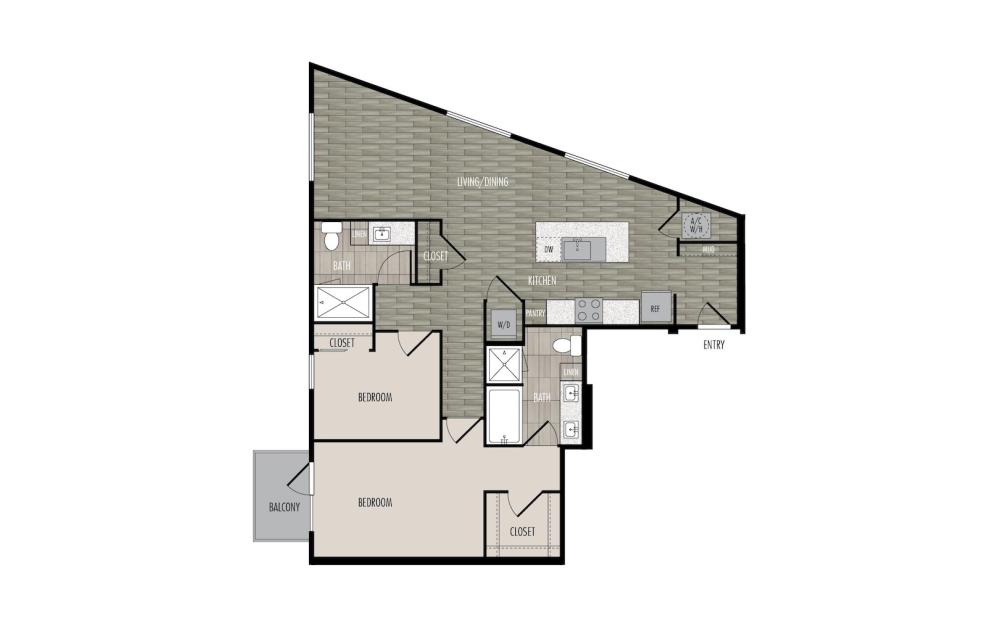
B10
2 bed2 bath1131 sq. ft.
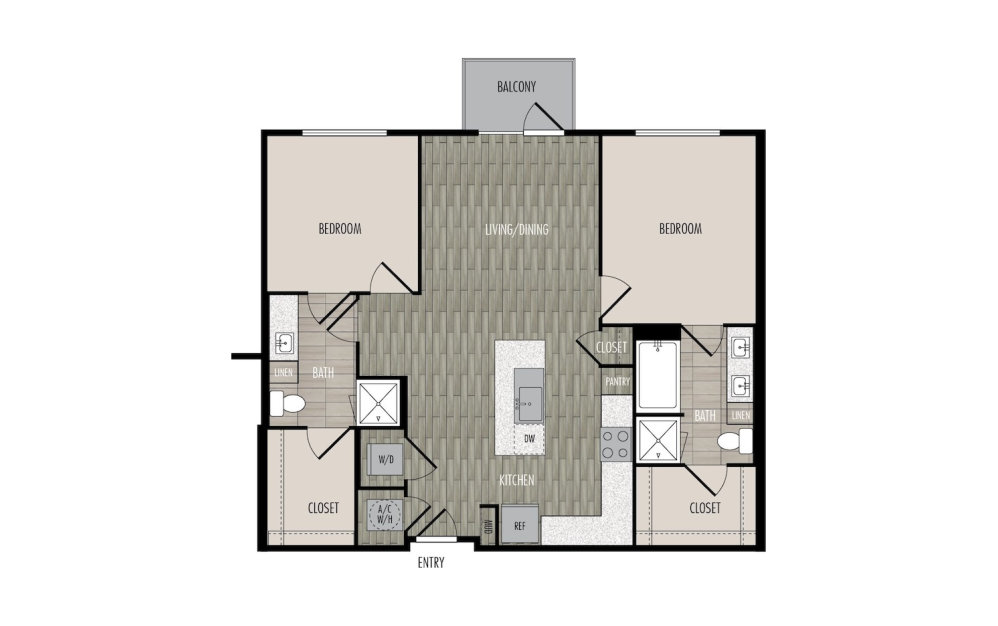
B4d
2 bed2 bath1131 sq. ft.
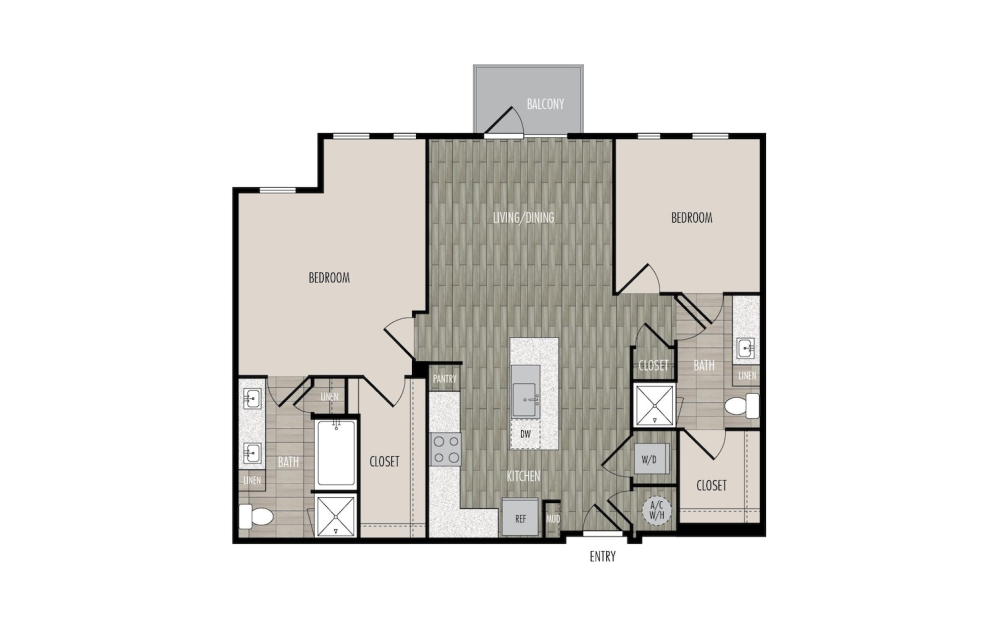
B4e
2 bed2 bath1138 sq. ft.
Only 1 left!
12 months $1,863 Base Rent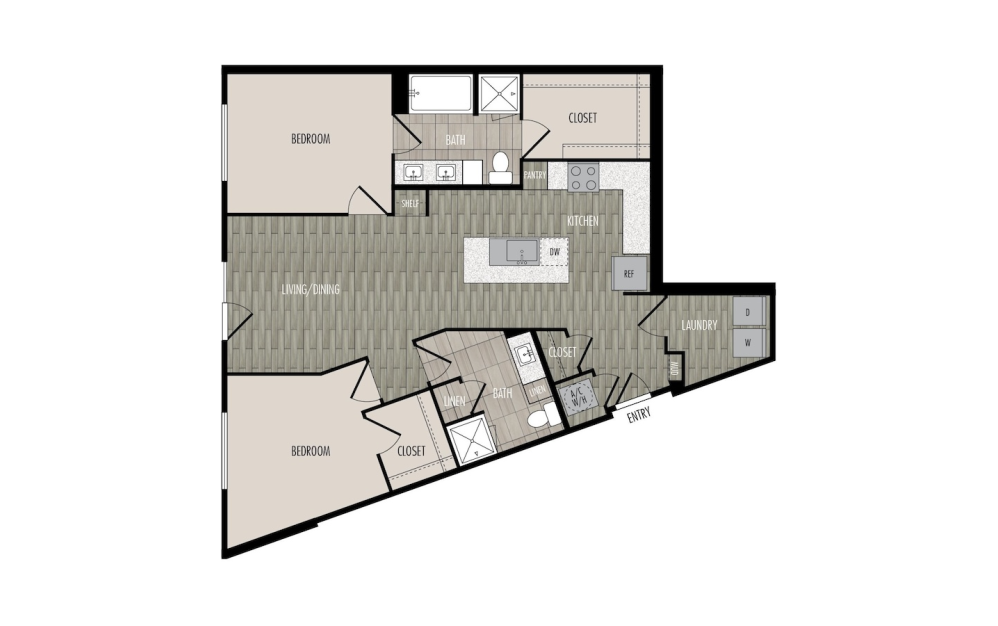
B11
2 bed2 bath1146 sq. ft.
Only 1 left!
15 months $1,841 Base Rent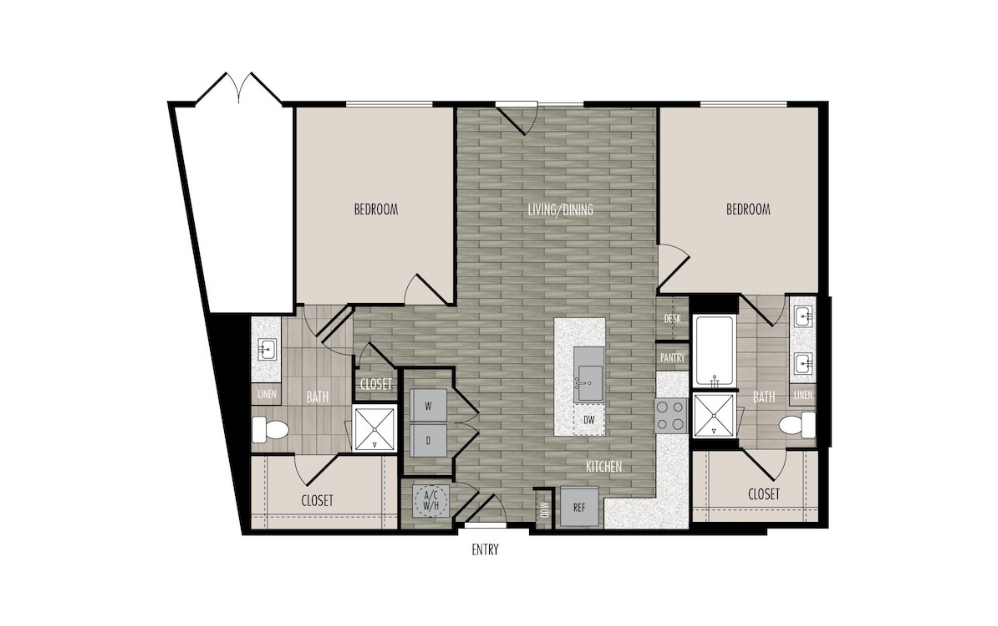
B12
2 bed2 bath1164 sq. ft.
Only 1 left!
12 months $1,874 Base Rent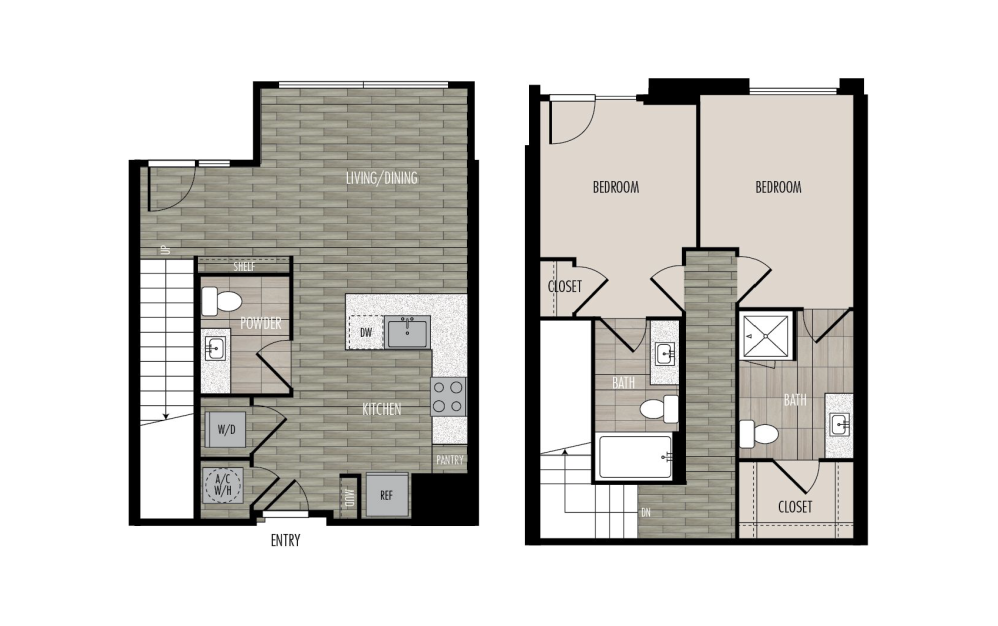
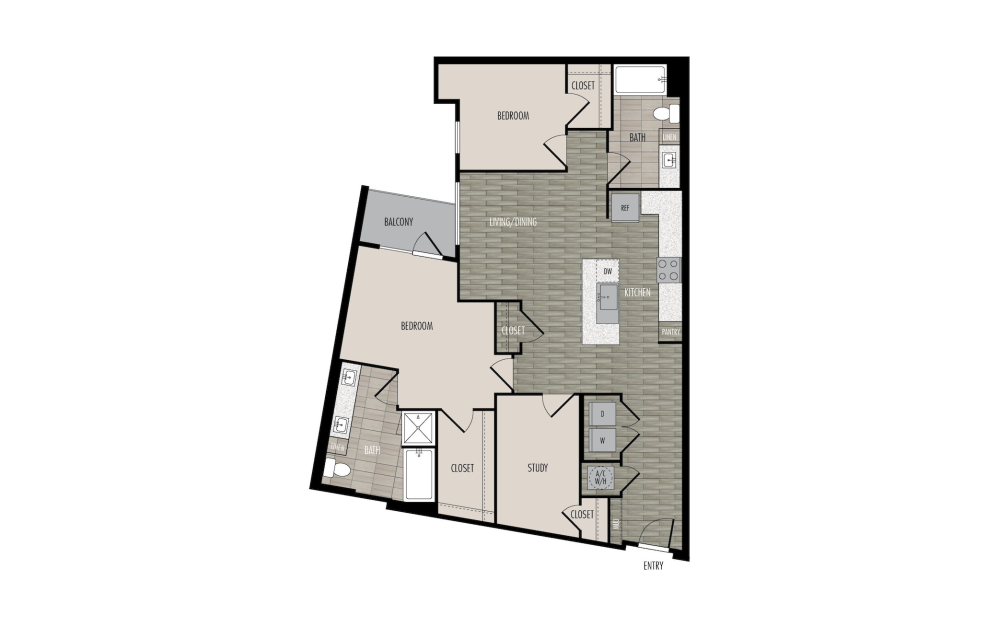
B14
2 bed2.5 bath1194 sq. ft.
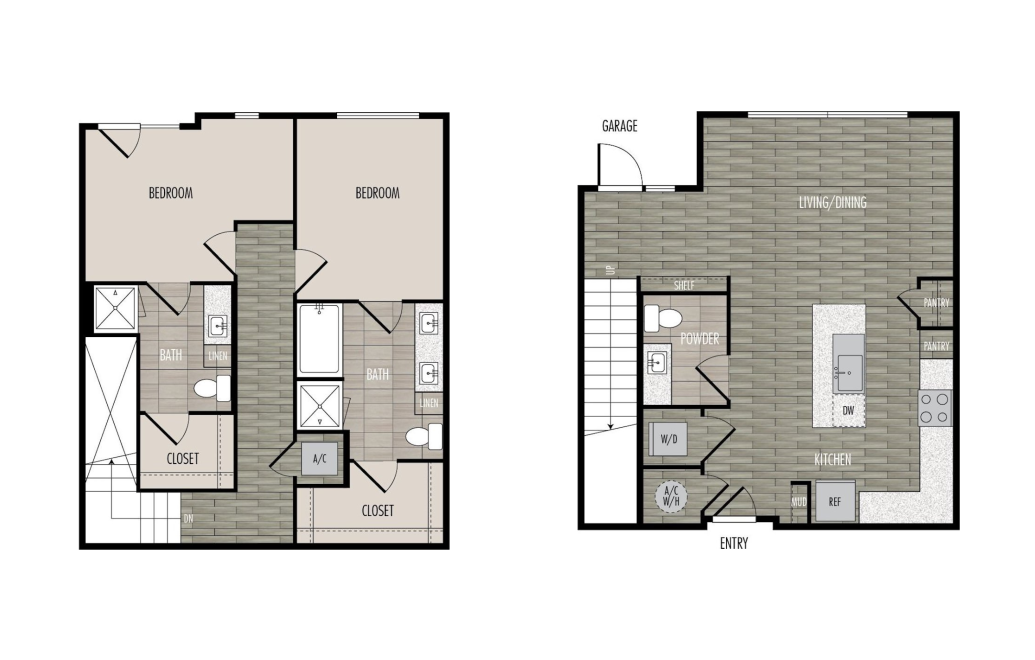
B13
2 bed2 bath1296 sq. ft.
B15
2 bed2.5 bath1420 sq. ft.
Only 3 left!
15 months $2,155 - $2,215 Base Rent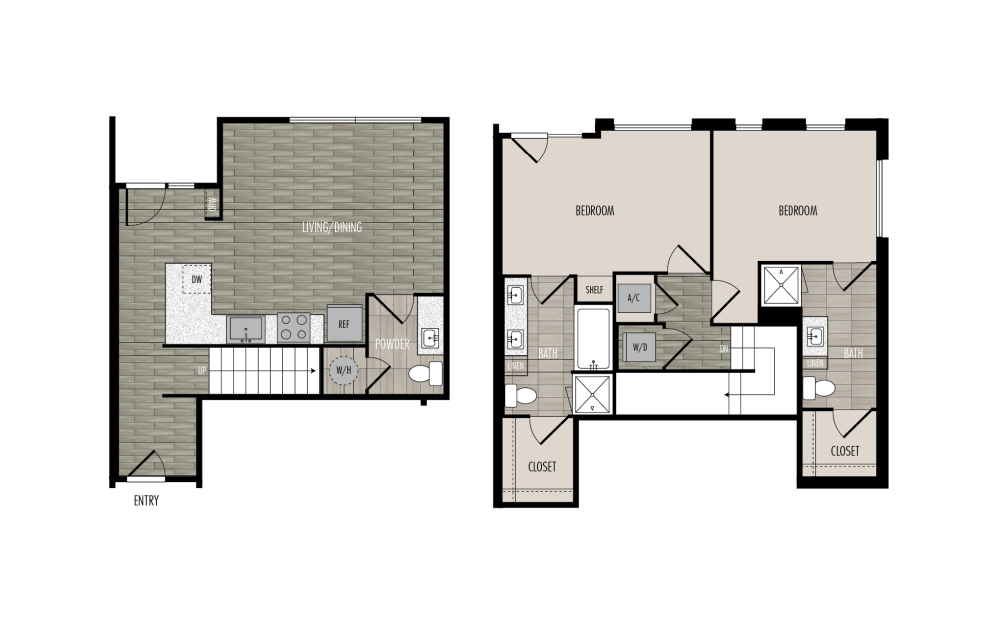
B17
2 bed2.5 bath1479 sq. ft.
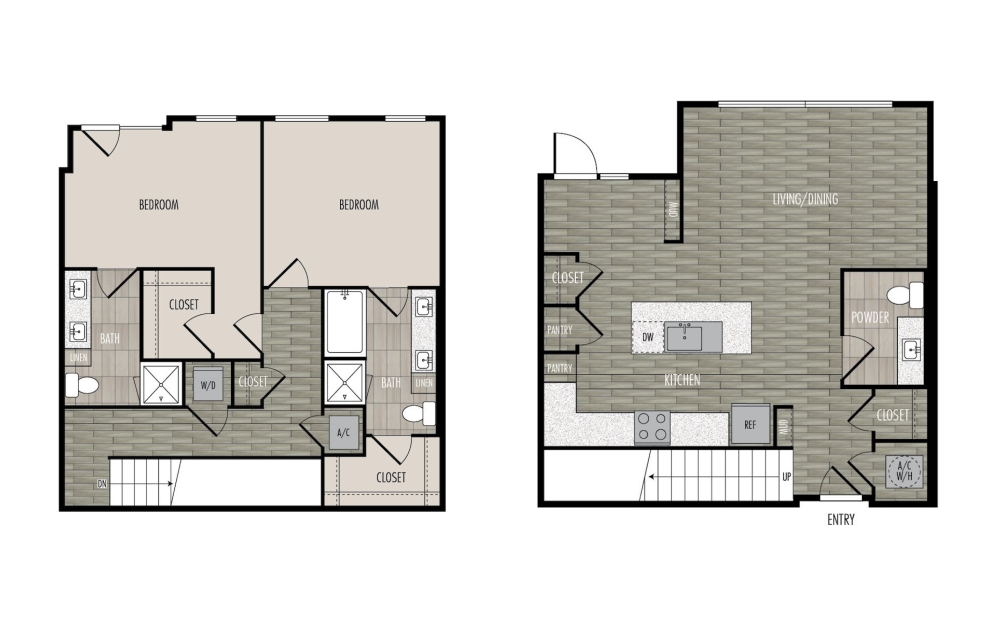
B16
2 bed2.5 bath1572 sq. ft.
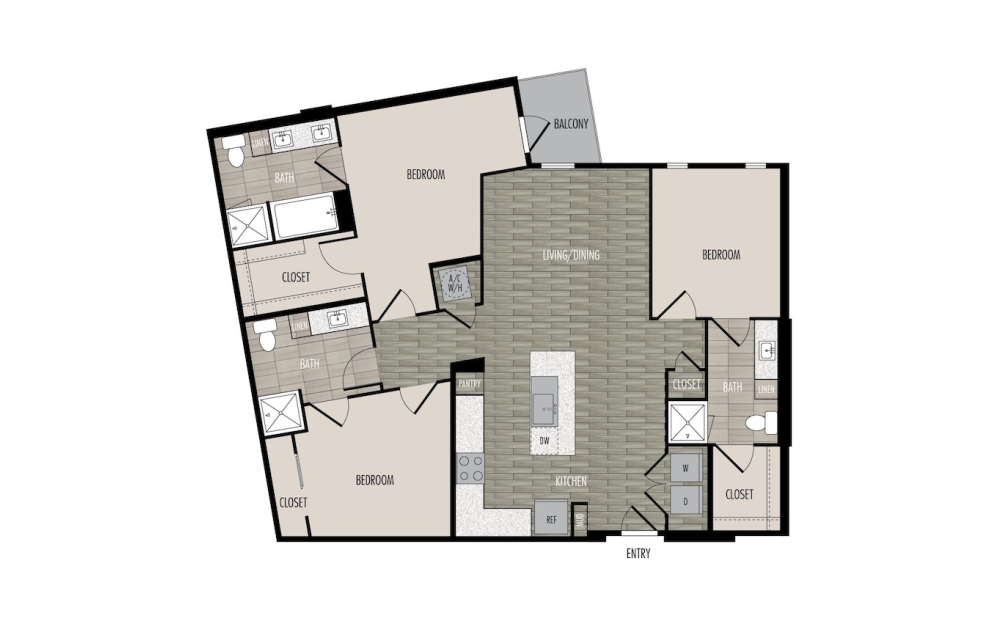
C1a
3 bed3 bath1390 sq. ft.
Only 1 left!
12 months $2,530 Base Rent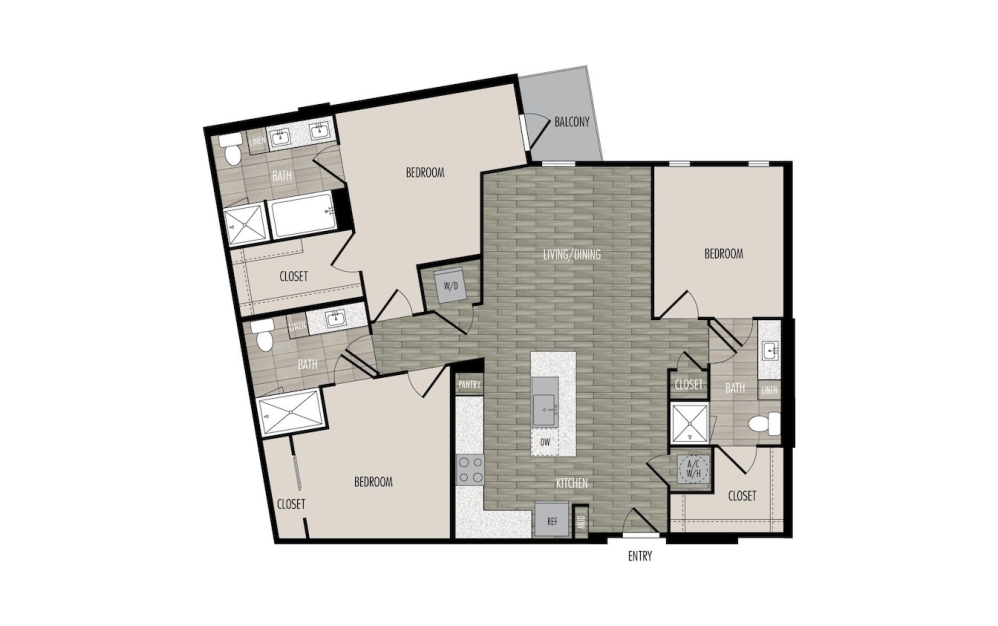
C1
3 bed3 bath1390 sq. ft.
Only 1 left!
15 months $2,590 Base Rent
C2
3 bed3 bath1400 sq. ft.
*Your TOTAL MONTHLY PRICE reflects our commitment to clarity and includes BASE RENT plus all MANDATORY MONTHLY FEES AND CHARGES. It does not include variable or usage-based fees, optional services, situational fees, or charges required at or before move-in or at move-out. These variable fees—such as utilities or third-party services—may change based on provider rates, resident usage, or other external factors. Base rent is informed by the local market. Security deposit amounts (if required) may be adjusted based on screening results. Residents are responsible for damages beyond ordinary wear and tear and may be required to maintain renters insurance or obtain a liability waiver, if offered. As part of our commitment to transparency, all required local tenant-rights disclosures will be provided during the application process. Our team is available to walk you through any details.
Floor plans are artist’s rendering. All dimensions are approximate. Actual product and specifications may vary in dimension or detail. Not all features are available in every home. Prices and availability are updated regularly. Contact a representative for details.
Everything, Clearly Outlined
This guide walks through potential move-in and monthly costs beyond rent, helping you understand the full picture before you move forward.